AutoCAD Architecture Course

Online COURSE 100% On-line

AutoCAD Architecture Course

Logo Certificado
Logo Certificado
$104.00
icon-image--AREVoejRiYWZXWTgwd__icon_46yRHH

Duration

100 hours

icon-image--AOXlJL0RwdnFkNFJoQ__icon_AmYHyN

Credits

icon-image--AZWNoU3NORUJFT05Jb__icon_Eb3yRN

Language

Spanish

icon-image--AblBFR1k5MGJ3WmE1R__icon_7eMC3c

No limit

AI Assistant

Agenda

Generating PDF url

Credit your success

At the end of the course, you will obtain the accredited qualification

This is not just about learning, but also about accrediting your knowledge with the most important institutions in the sector:

Certified by

Logo Certificado
Logo Certificado

Course Qualification in AutoCAD Architecture with 100 hours issued by the Tres Culturas UTC University in conjunction with Euroinnova International Online Education

+20 years

boosting learning

image-block-40399550709973

+2M

millions of students around the world

image-block-40615384809685
icon-image--AYmlhdVNnTmZCR21NY__icon_9etegE

IA First University

Phia, your AI tutor available 24/7

Summaries, podcasts and flashcards generated for you

Adaptive quizzes that measure your progress

Learn at your pace, from any device

image-block-40399587410133

Scholarships and funding

Make your training more accessible: finance at 0% interest and obtain personalized scholarships.

Scholarships of up to 25%

+500

specialized courses in EducaHub

Cloister

Learn from the best in your sector

image-block-AOHJCMWxmQkZMbHQyc__image_with_default_9kF3NL

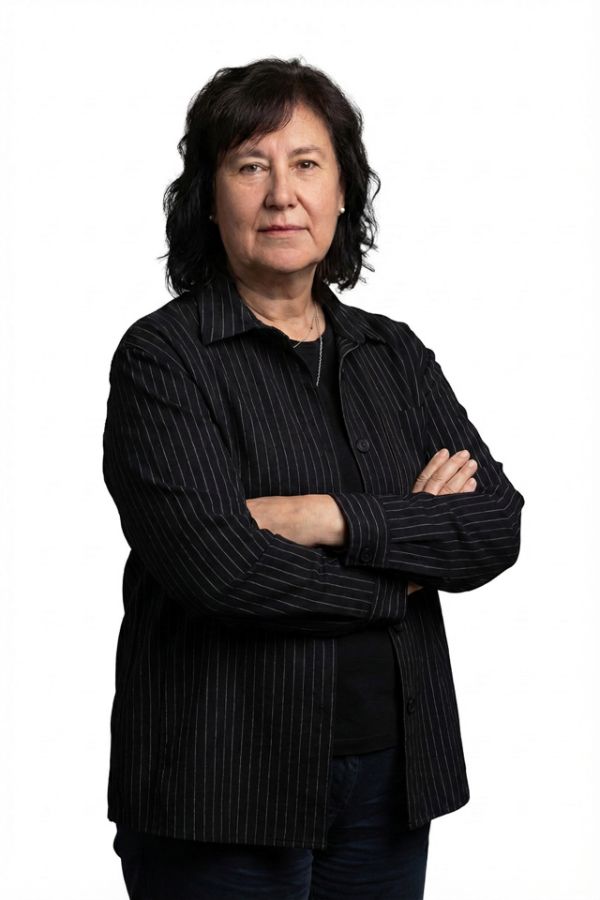
lucía carmona fuentes

Graduated in Technical Architecture, specializing in Execution of Works, from the University of Granada, she has a Master's Degree in Virtual Architecture, Interior Design and Product Design. His career combines technical experience in office and public administration with the design of interior spaces. He has participated in the development of new construction projects, air conditioning installations and processing of opening licenses. In addition, he has worked in interior and kitchen design for companies in the furniture sector. For two years, he has been teaching courses related to architecture, BIM methodology and interior design.

Professional experience:

Technical architect in technical office: Development of new construction projects; Management of air conditioning facilities; Processing of opening licenses; Technical architect in public administration. Designer of interior spaces and kitchens — Companies in the furniture sector: Interior design and planning; Development of kitchen projects.

Professional skills:

Execution and management of works; BIM methodology; interior design; Air conditioning installations; Processing of opening licenses.

Graduated in Technical Architecture, specializing in Execution of Works, from the University of Granada, she has a Master's Degree in Virtual Architecture, Interior Design and Product Design. His career combines technical experience in office and public administration with the design of interior spaces. He has participated in the development of new construction projects, air conditioning installations and processing of opening licenses. In addition, he has worked in interior and kitchen design for companies in the furniture sector. For two years, he has been teaching courses related to architecture, BIM methodology and interior design.

Professional experience:

Technical architect in technical office: Development of new construction projects; Management of air conditioning facilities; Processing of opening licenses; Technical architect in public administration. Designer of interior spaces and kitchens — Companies in the furniture sector: Interior design and planning; Development of kitchen projects.

Professional skills:

Execution and management of works; BIM methodology; interior design; Air conditioning installations; Processing of opening licenses.

image-block-AOHJCMWxmQkZMbHQyc__image_with_default_9kF3NL-1

maría jesús aldariz rey

Architect from the Higher Technical School of Architecture of A Coruña, with specialization in Energy Efficiency of Buildings and Certificate of Professionalism in Teaching Vocational Training for Employment. His career combines more than ten years of experience in architecture, energy efficiency and technical management with a solid teaching vocation. He has worked in architecture firms and as an independent professional, developing projects, comprehensive renovations, energy certifications, audits and appraisals. In addition, he has served as a third expert for the Xunta de Galicia and as a judicial expert. In the training field, it has taught professional certificates and technical courses linked to building, civil works and energy efficiency.

Professional experience:

Architect in studios and as an independent professional: Measurement and writing of projects; Management and execution of comprehensive reform works; Energy certifications and audits; Energy efficiency improvement projects; Appraisals and judicial appraisals; Third expert for the Xunta de Galicia. Director — Casa Suárez, rural tourism establishment: Comprehensive management of accommodation for nine years; Management and maintenance of the Q for Tourism Quality; Implementation of continuous improvement and compliance with quality standards. Real estate advisor: Management of new and second-hand construction operations.

Professional skills:

Energy efficiency in buildings; Energy certification and audit; Technical representation of civil works and building projects; Real estate appraisal and appraisal; Tourism quality management; Scrum methodology applied to projects.

Languages:

English Certificate — Level B1.

Architect from the Higher Technical School of Architecture of A Coruña, with specialization in Energy Efficiency of Buildings and Certificate of Professionalism in Teaching Vocational Training for Employment. His career combines more than ten years of experience in architecture, energy efficiency and technical management with a solid teaching vocation. He has worked in architecture firms and as an independent professional, developing projects, comprehensive renovations, energy certifications, audits and appraisals. In addition, he has served as a third expert for the Xunta de Galicia and as a judicial expert. In the training field, it has taught professional certificates and technical courses linked to building, civil works and energy efficiency.

Professional experience:

Architect in studios and as an independent professional: Measurement and writing of projects; Management and execution of comprehensive reform works; Energy certifications and audits; Energy efficiency improvement projects; Appraisals and judicial appraisals; Third expert for the Xunta de Galicia. Director — Casa Suárez, rural tourism establishment: Comprehensive management of accommodation for nine years; Management and maintenance of the Q for Tourism Quality; Implementation of continuous improvement and compliance with quality standards. Real estate advisor: Management of new and second-hand construction operations.

Professional skills:

Energy efficiency in buildings; Energy certification and audit; Technical representation of civil works and building projects; Real estate appraisal and appraisal; Tourism quality management; Scrum methodology applied to projects.

Languages:

English Certificate — Level B1.

More details

Course information

We create things that work better and last longer. Our products solve real problems with clean design and honest materials.

More details

Course information

Description

The Online Course in AutoCAD Architecture gives you the opportunity to acquire solid skills in using AutoCAD for architectural design. You will learn, with an organized teaching unit structure, the basic concepts and key differences between AutoCAD and AutoCAD Architecture, exploring the architecture-specific environment and settings. With this course, you will master the creation of architectural elements such as walls, floors, roofs, doors and windows in the model space, as well as the generation of plans in the presentation space and section views. Get ready to optimize your work methodology and stand out in the field of architectural design with AutoCAD Architecture.

Job opportunities

By completing this Online Course in AutoCAD Architecture, you will be ready to work as an architectural designer, draftsman or 3D modeler using AutoCAD Architecture. You will be able to collaborate in architecture studios, design companies, engineering firms and construction companies, participating in architectural design projects and creating plans.

What does it prepare you for?

This Online Course in AutoCAD Architecture prepares you to use AutoCAD Architecture productively in your architectural design projects. You will learn how to create accurate and detailed 3D models, as well as generate high-quality plans and section views. At the end of the course, you will be prepared to apply your knowledge in the development of architectural projects, both in the professional and academic fields.

Who is it addressed to?

This Online Course in AutoCAD Architecture is aimed at students and professionals of architectural design, engineers and anyone interested in using AutoCAD Architecture for the creation of plans and 3D modeling in the sector. It is also suitable for those who wish to expand their skills in using architecture-specific tools in AutoCAD.

Objectives

- Efficiently navigate within AutoCAD Architecture and use the specific tools for architecture. - Master the creation and customization of walls using appropriate styles. - Create floors, roofs and use ceilings and slabs in your architectural designs. - Place and modify doors and windows, and apply appropriate styles to your projects. - Generate plans and section views, create layouts and use the project browser in AutoCAD Architecture.

AutoCAD Architecture Course

$104.00

¿No era lo que buscabas?

Explora otras áreas de aprendizaje

Inteligencia Artificial & Data Ciberseguridad Cloud Computing Marketing Digital Ciencias de la Salud Dirección & Liderazgo Salud Mental & Bienestar Docencia & Educación