BIM and Revit Structures course

Online COURSE 100% On-line

BIM and Revit Structures course

Logo Certificado
$429.00
icon-image--AY1hFVGQ4Sk9WTmZpc__icon_b4cgQx

Enroll now and receive a free subscription

icon-image--AREVoejRiYWZXWTgwd__icon_46yRHH

Duration

200 hours

icon-image--AOXlJL0RwdnFkNFJoQ__icon_AmYHyN

Credits

icon-image--AZWNoU3NORUJFT05Jb__icon_Eb3yRN

Language

Spanish

icon-image--AblBFR1k5MGJ3WmE1R__icon_7eMC3c

No limit

AI Assistant

Agenda

Generating PDF url

Credit your success

At the end of the course, you will obtain the accredited qualification

This is not just about learning, but also about accrediting your knowledge with the most important institutions in the sector:

Certified by

Logo Certificado

BIM and Revit Structures Course Title with 200 hours issued by Structuralia

+20 years

boosting learning

image-block-40399550709973

+2M

millions of students around the world

image-block-40615384809685
icon-image--AYmlhdVNnTmZCR21NY__icon_9etegE

IA First University

Phia, your AI tutor available 24/7

Summaries, podcasts and flashcards generated for you

Adaptive quizzes that measure your progress

Learn at your pace, from any device

image-block-40399587410133

Scholarships and funding

Make your training more accessible: finance at 0% interest and obtain personalized scholarships.

Scholarships of up to 25%

+500

specialized courses in EducaHub

Cloister

Learn from the best in your sector

image-block-AOHJCMWxmQkZMbHQyc__image_with_default_9kF3NL

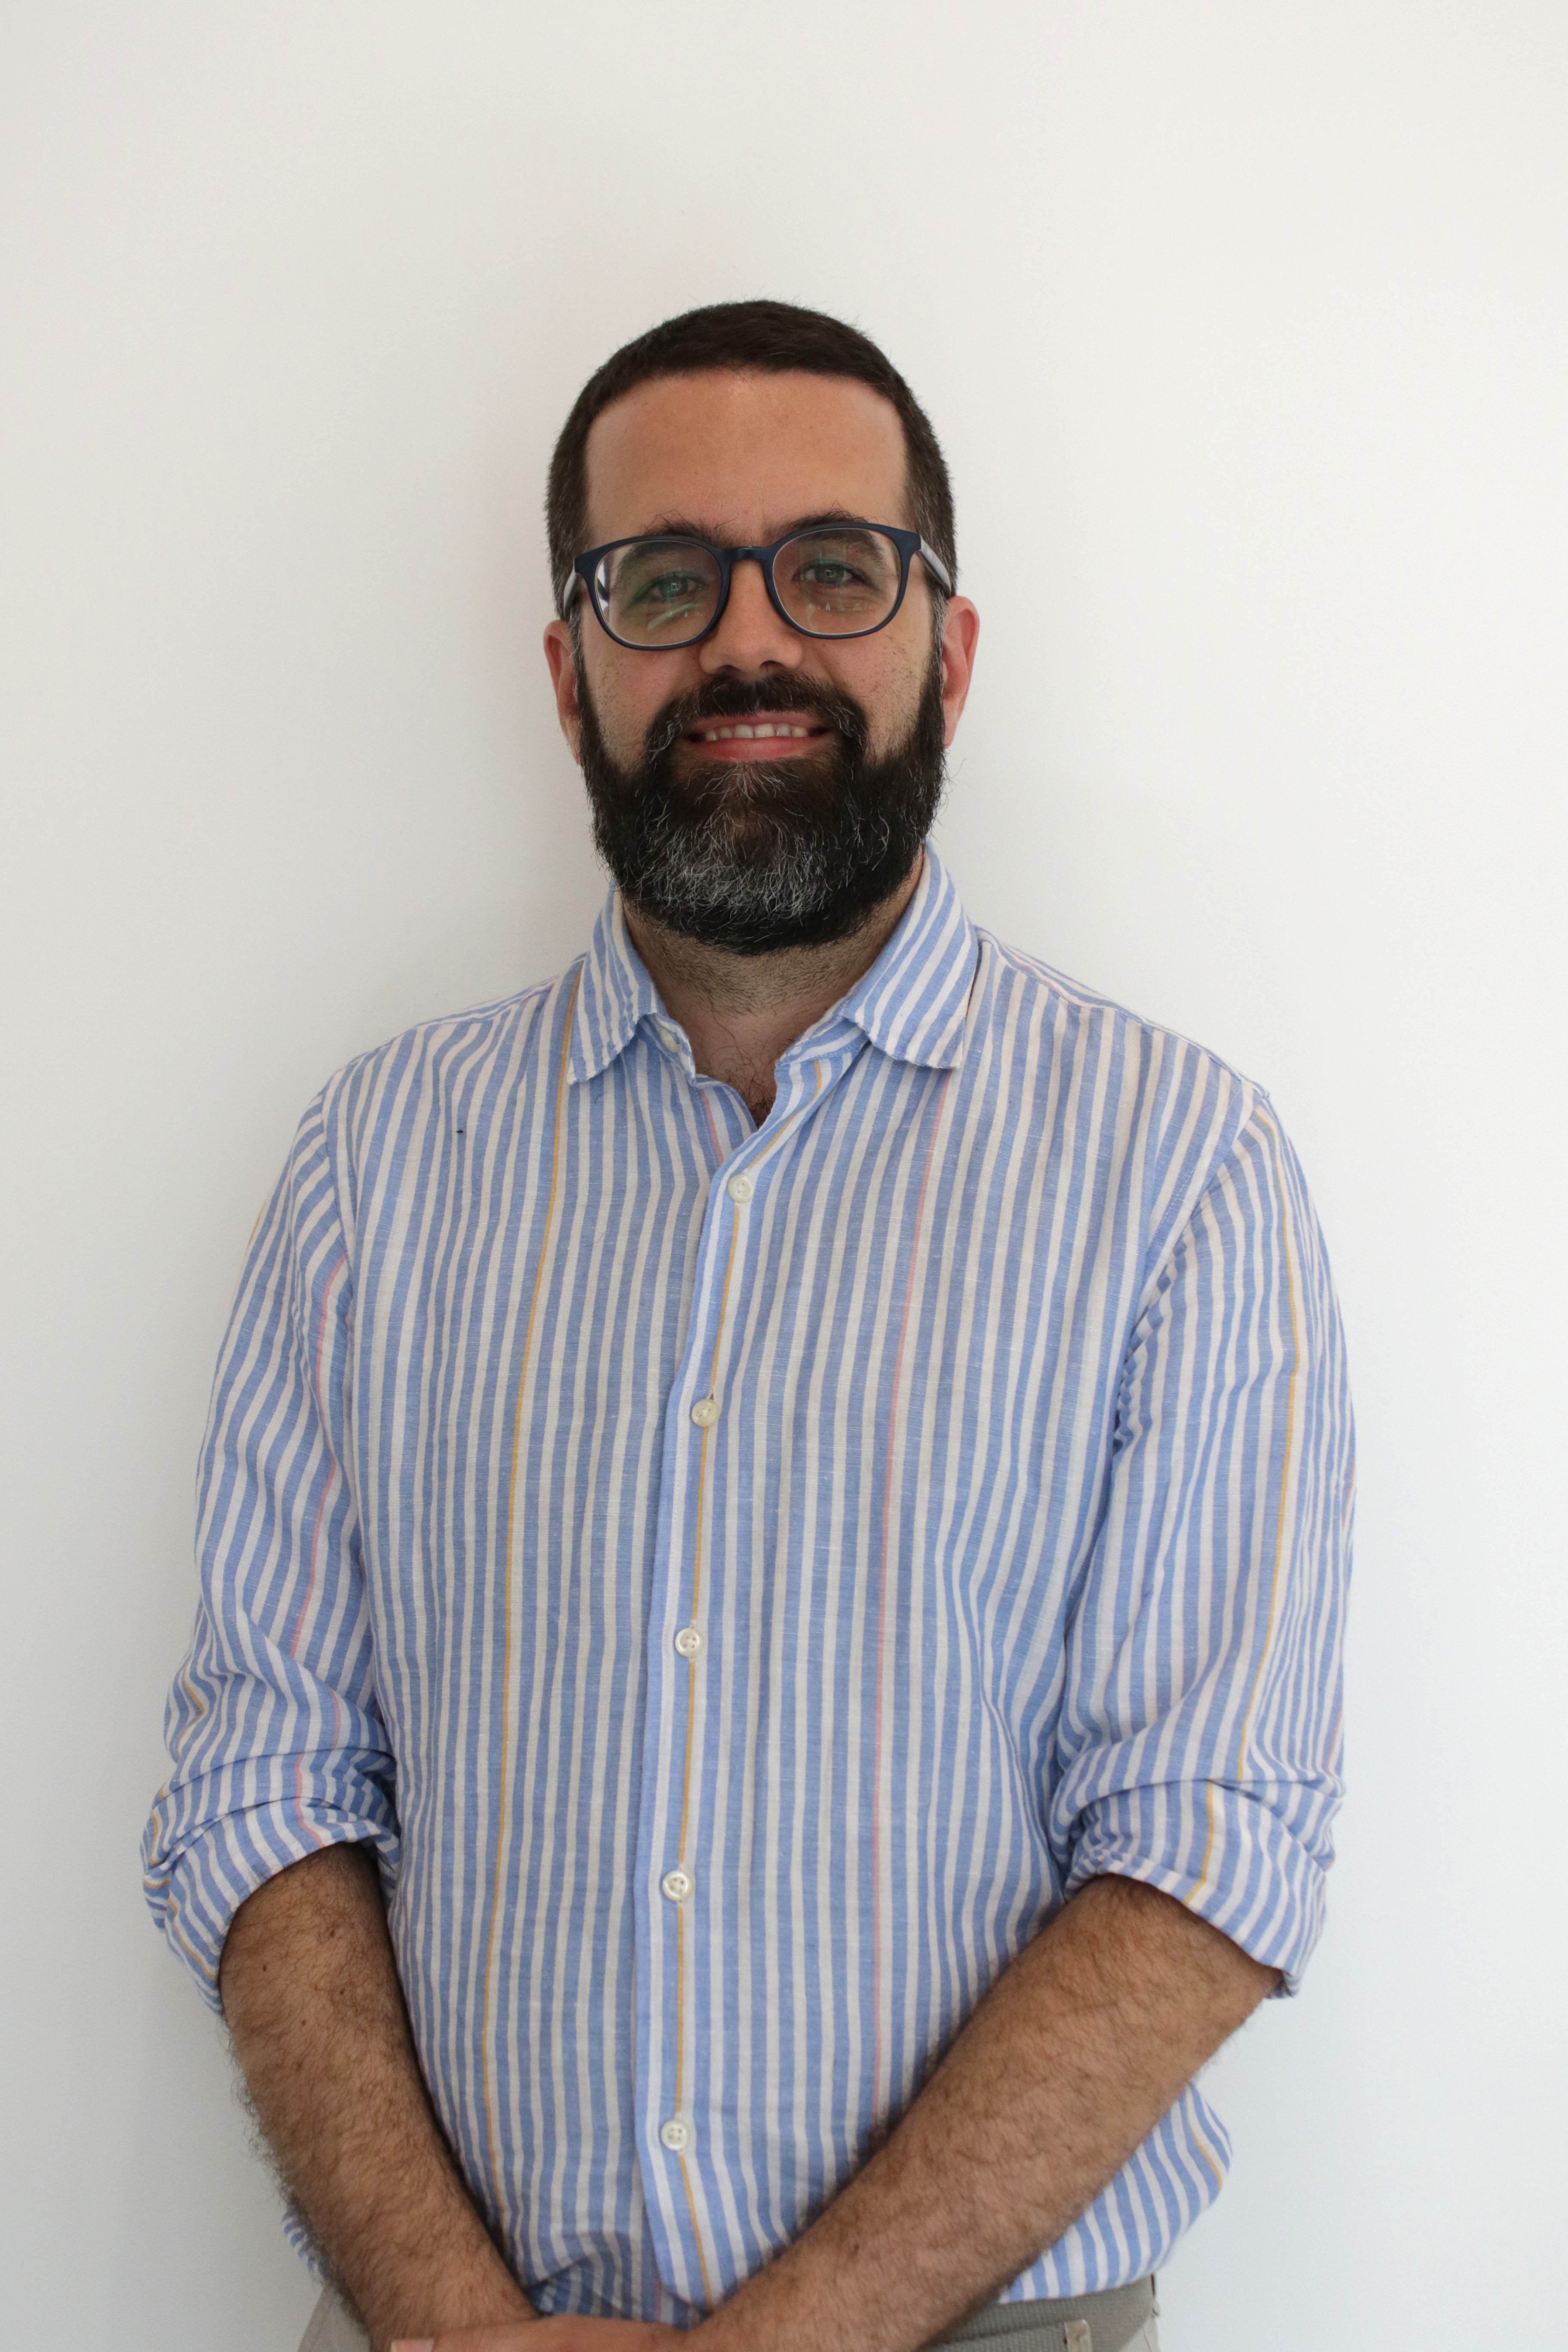
emilio romero jimenez

Civil Engineer, Canals and Ports, with a Master's Degree in Sustainable Engineering and Renewable Energy and a Doctor in Physics from the University of Granada. His career combines technical experience, construction management and scientific research in the field of atmospheric physics. He began his professional career as a consultant and later worked in construction management within an international team. In addition, he has pedagogical training through the Master's Degree in Teaching, which reinforces his teaching profile and his ability to transfer technical and scientific knowledge to different training levels.

Professional experience:

Construction management in an international team: Coordination and supervision of projects in an international environment. Consultant: Development of technical consulting work. Researcher — University of Granada: Research in the atmospheric physics group.

Professional skills:

Construction management in international projects; Technical consulting in civil engineering; Research in atmospheric physics; Sustainable engineering and renewable energies.

Languages:

English C2, German B2.

Civil Engineer, Canals and Ports, with a Master's Degree in Sustainable Engineering and Renewable Energy and a Doctor in Physics from the University of Granada. His career combines technical experience, construction management and scientific research in the field of atmospheric physics. He began his professional career as a consultant and later worked in construction management within an international team. In addition, he has pedagogical training through the Master's Degree in Teaching, which reinforces his teaching profile and his ability to transfer technical and scientific knowledge to different training levels.

Professional experience:

Construction management in an international team: Coordination and supervision of projects in an international environment. Consultant: Development of technical consulting work. Researcher — University of Granada: Research in the atmospheric physics group.

Professional skills:

Construction management in international projects; Technical consulting in civil engineering; Research in atmospheric physics; Sustainable engineering and renewable energies.

Languages:

English C2, German B2.

image-block-AOHJCMWxmQkZMbHQyc__image_with_default_9kF3NL-1

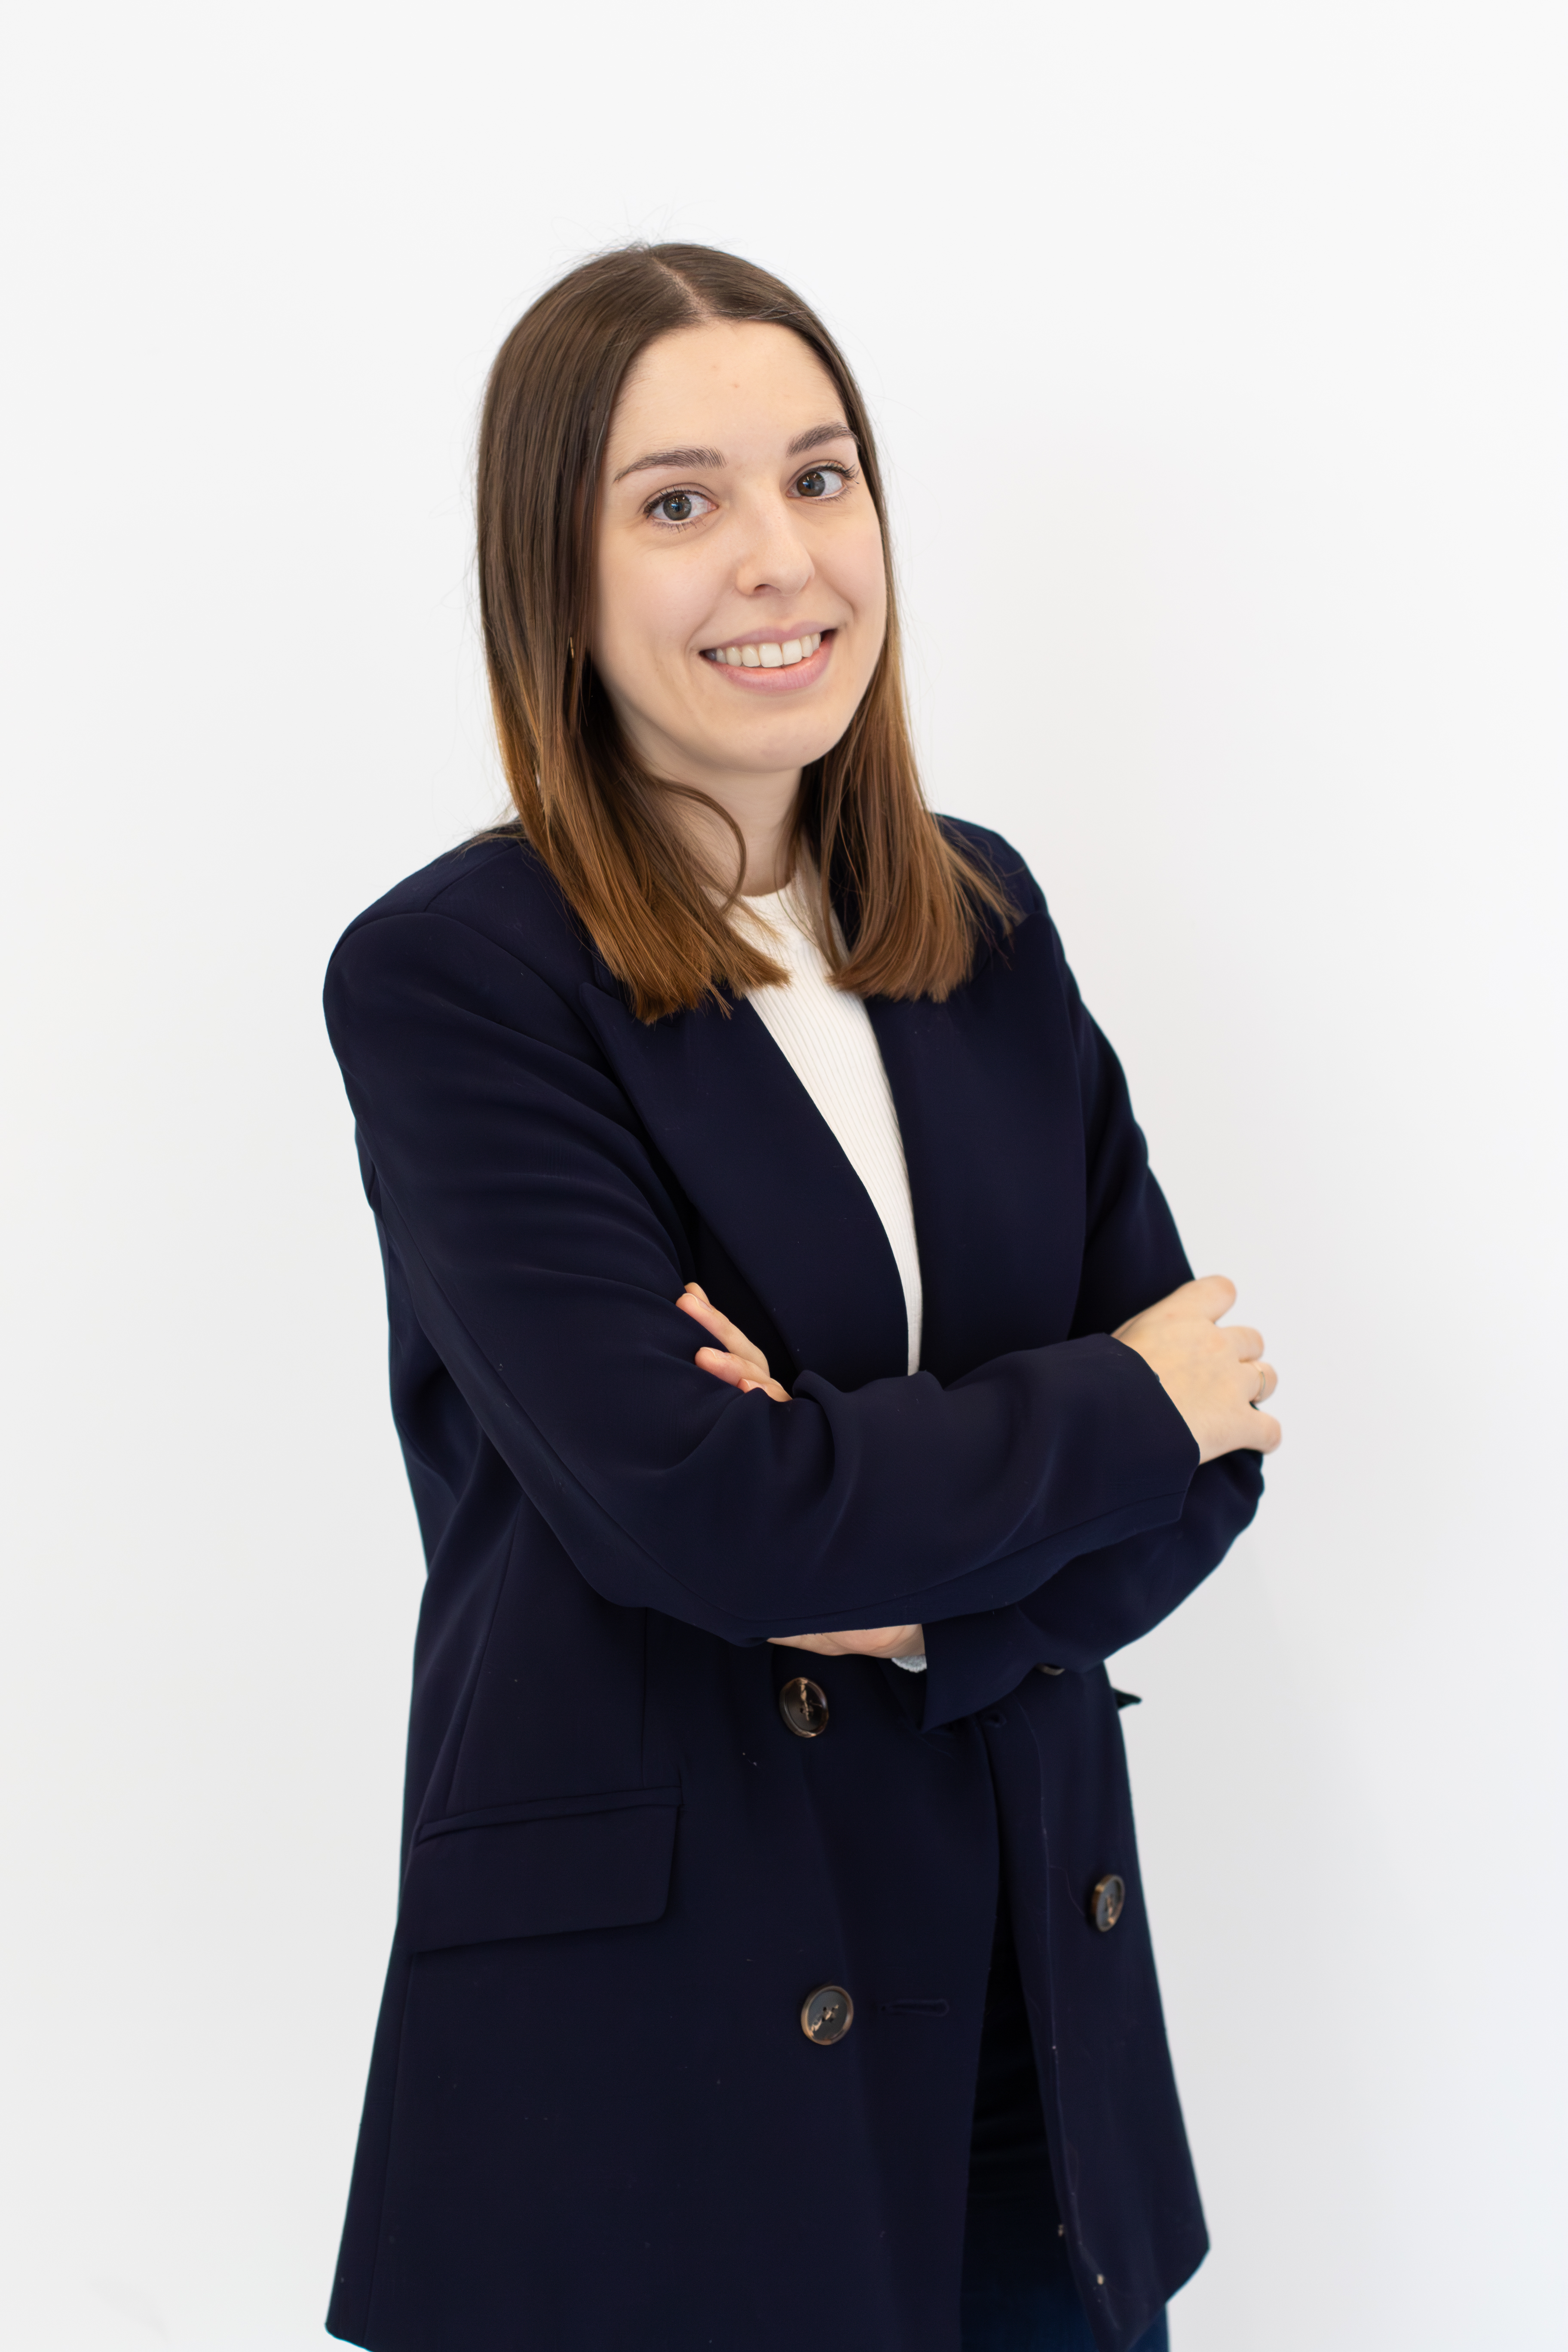
lucía carmona fuentes

Graduated in Technical Architecture, specializing in Execution of Works, from the University of Granada, she has a Master's Degree in Virtual Architecture, Interior Design and Product Design. His career combines technical experience in office and public administration with the design of interior spaces. He has participated in the development of new construction projects, air conditioning installations and processing of opening licenses. In addition, he has worked in interior and kitchen design for companies in the furniture sector. For two years, he has been teaching courses related to architecture, BIM methodology and interior design.

Professional experience:

Technical architect in technical office: Development of new construction projects; Management of air conditioning facilities; Processing of opening licenses; Technical architect in public administration. Designer of interior spaces and kitchens — Companies in the furniture sector: Interior design and planning; Development of kitchen projects.

Professional skills:

Execution and management of works; BIM methodology; interior design; Air conditioning installations; Processing of opening licenses.

Graduated in Technical Architecture, specializing in Execution of Works, from the University of Granada, she has a Master's Degree in Virtual Architecture, Interior Design and Product Design. His career combines technical experience in office and public administration with the design of interior spaces. He has participated in the development of new construction projects, air conditioning installations and processing of opening licenses. In addition, he has worked in interior and kitchen design for companies in the furniture sector. For two years, he has been teaching courses related to architecture, BIM methodology and interior design.

Professional experience:

Technical architect in technical office: Development of new construction projects; Management of air conditioning facilities; Processing of opening licenses; Technical architect in public administration. Designer of interior spaces and kitchens — Companies in the furniture sector: Interior design and planning; Development of kitchen projects.

Professional skills:

Execution and management of works; BIM methodology; interior design; Air conditioning installations; Processing of opening licenses.

image-block-AOHJCMWxmQkZMbHQyc__image_with_default_9kF3NL-2

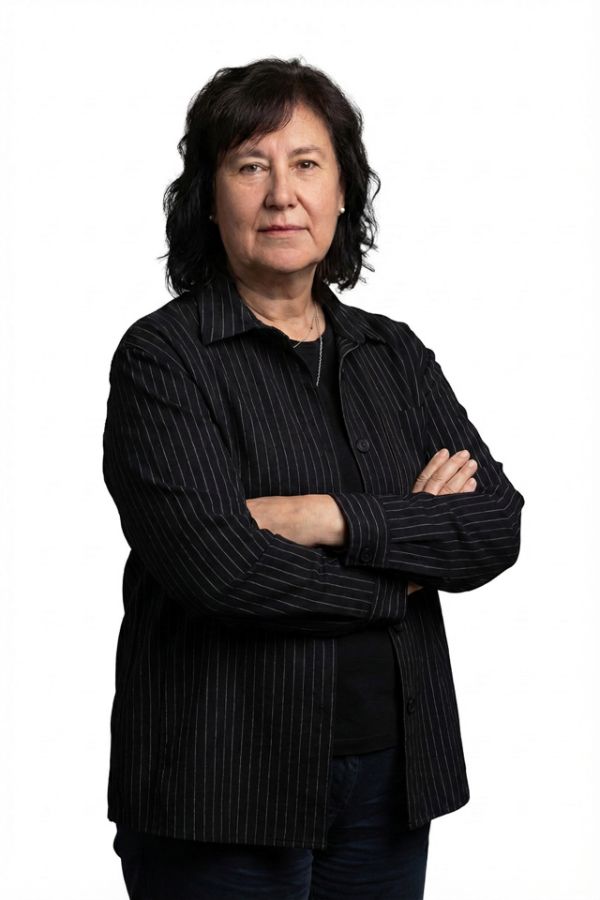
maría jesús aldariz rey

Architect from the Higher Technical School of Architecture of A Coruña, with specialization in Energy Efficiency of Buildings and Certificate of Professionalism in Teaching Vocational Training for Employment. His career combines more than ten years of experience in architecture, energy efficiency and technical management with a solid teaching vocation. He has worked in architecture firms and as an independent professional, developing projects, comprehensive renovations, energy certifications, audits and appraisals. In addition, he has served as a third expert for the Xunta de Galicia and as a judicial expert. In the training field, it has taught professional certificates and technical courses linked to building, civil works and energy efficiency.

Professional experience:

Architect in studios and as an independent professional: Measurement and writing of projects; Management and execution of comprehensive reform works; Energy certifications and audits; Energy efficiency improvement projects; Appraisals and judicial appraisals; Third expert for the Xunta de Galicia. Director — Casa Suárez, rural tourism establishment: Comprehensive management of accommodation for nine years; Management and maintenance of the Q for Tourism Quality; Implementation of continuous improvement and compliance with quality standards. Real estate advisor: Management of new and second-hand construction operations.

Professional skills:

Energy efficiency in buildings; Energy certification and audit; Technical representation of civil works and building projects; Real estate appraisal and appraisal; Tourism quality management; Scrum methodology applied to projects.

Languages:

English Certificate — Level B1.

Architect from the Higher Technical School of Architecture of A Coruña, with specialization in Energy Efficiency of Buildings and Certificate of Professionalism in Teaching Vocational Training for Employment. His career combines more than ten years of experience in architecture, energy efficiency and technical management with a solid teaching vocation. He has worked in architecture firms and as an independent professional, developing projects, comprehensive renovations, energy certifications, audits and appraisals. In addition, he has served as a third expert for the Xunta de Galicia and as a judicial expert. In the training field, it has taught professional certificates and technical courses linked to building, civil works and energy efficiency.

Professional experience:

Architect in studios and as an independent professional: Measurement and writing of projects; Management and execution of comprehensive reform works; Energy certifications and audits; Energy efficiency improvement projects; Appraisals and judicial appraisals; Third expert for the Xunta de Galicia. Director — Casa Suárez, rural tourism establishment: Comprehensive management of accommodation for nine years; Management and maintenance of the Q for Tourism Quality; Implementation of continuous improvement and compliance with quality standards. Real estate advisor: Management of new and second-hand construction operations.

Professional skills:

Energy efficiency in buildings; Energy certification and audit; Technical representation of civil works and building projects; Real estate appraisal and appraisal; Tourism quality management; Scrum methodology applied to projects.

Languages:

English Certificate — Level B1.

BIM and Revit Structures course

Información adicional del Online COURSE

BIM and Revit Structures course

6 months de tutorización

More details

Course information

We create things that work better and last longer. Our products solve real problems with clean design and honest materials.

More details

Course information

Description

The BIM and Revit Structures Course is a key specialization in structural modeling for civil engineering and architecture professionals seeking to optimize structural project management and improve interoperability. This program offers you a comprehensive vision to master BIM modeling in structural engineering projects, an essential competency in the construction industry. You will explore from fundamental concepts to advanced use of Revit Structures, learning to create models that facilitate the analysis and execution of complex designs. You will be introduced to interoperability with structural calculation software, a crucial skill for project integration, and the implementation of Dynamo for design automation, optimizing your work processes. You will gain detailed knowledge of the classification and management of information necessary for an effective workflow. Upon completion, you will be prepared to actively contribute to the design, analysis and execution of structural projects, managing key tools for efficiency and precision.

Job opportunities

By specializing in the modeling of construction elements with Revit Structure, you will strategically position yourself in the civil engineering and architecture sector. You will be able to consolidate your career as a BIM Structure Modeler, providing value in the creation of detailed and efficient models for construction companies and engineering studies. You will also open yourself to BIM Project Coordinator roles, managing project information and ensuring interoperability with structural calculation programs. Additionally, you will improve your performance as a Structural Design Automation Specialist, optimizing workflows and design automation with tools like Dynamo. This training will allow you to assume key responsibilities in complex projects, promoting your professional growth in the field of BIM structural engineering.

What does it prepare you for?

This program prepares you to master the application of BIM modeling of structures in building projects, allowing you to optimize each phase of the life cycle of a construction. The BIM and Revit Structures Course trains professionals in the competence of design automation with Dynamo to resolve coordination and efficiency challenges in structural projects. You will learn to precisely define the information needed in a construction model, understanding responsibilities in entering and classifying data, and aligning with the workflows established by the BEP. You will use Revit Structure for modeling elements, ensuring interoperability with calculation programs and using Dynamo to automate design processes.

Who is it addressed to?

Aimed at engineers, architects and technicians who already work in the construction sector and are looking to update their skills. If you want to specialize in BIM modeling of structures using Revit to optimize the management of complex structural projects, this program is for you. You will learn to create detailed models, manage relevant project information and ensure interoperability with other calculation software. It is ideal for those seeking to optimize their design and analysis processes, integrating advanced tools for design automation.

Objectives

• Integrate the BIM methodology in the conception and development of structural models. • Manage information from structural models, including their classification and assignment of responsibilities. • Establish optimized workflows for structural projects, in accordance with BEP guidelines. • Master Revit software for advanced modeling of structural components. • Guarantee compatibility between Revit and structure calculation platforms. • Use Dynamo to automate processes in the design and analysis of structures.

BIM and Revit Structures course

$429.00